Jamuna Anupama
A Landmark of Thoughtful Planning & Enduring Quality
Location
Madhyamgram, Kolkata
Structure
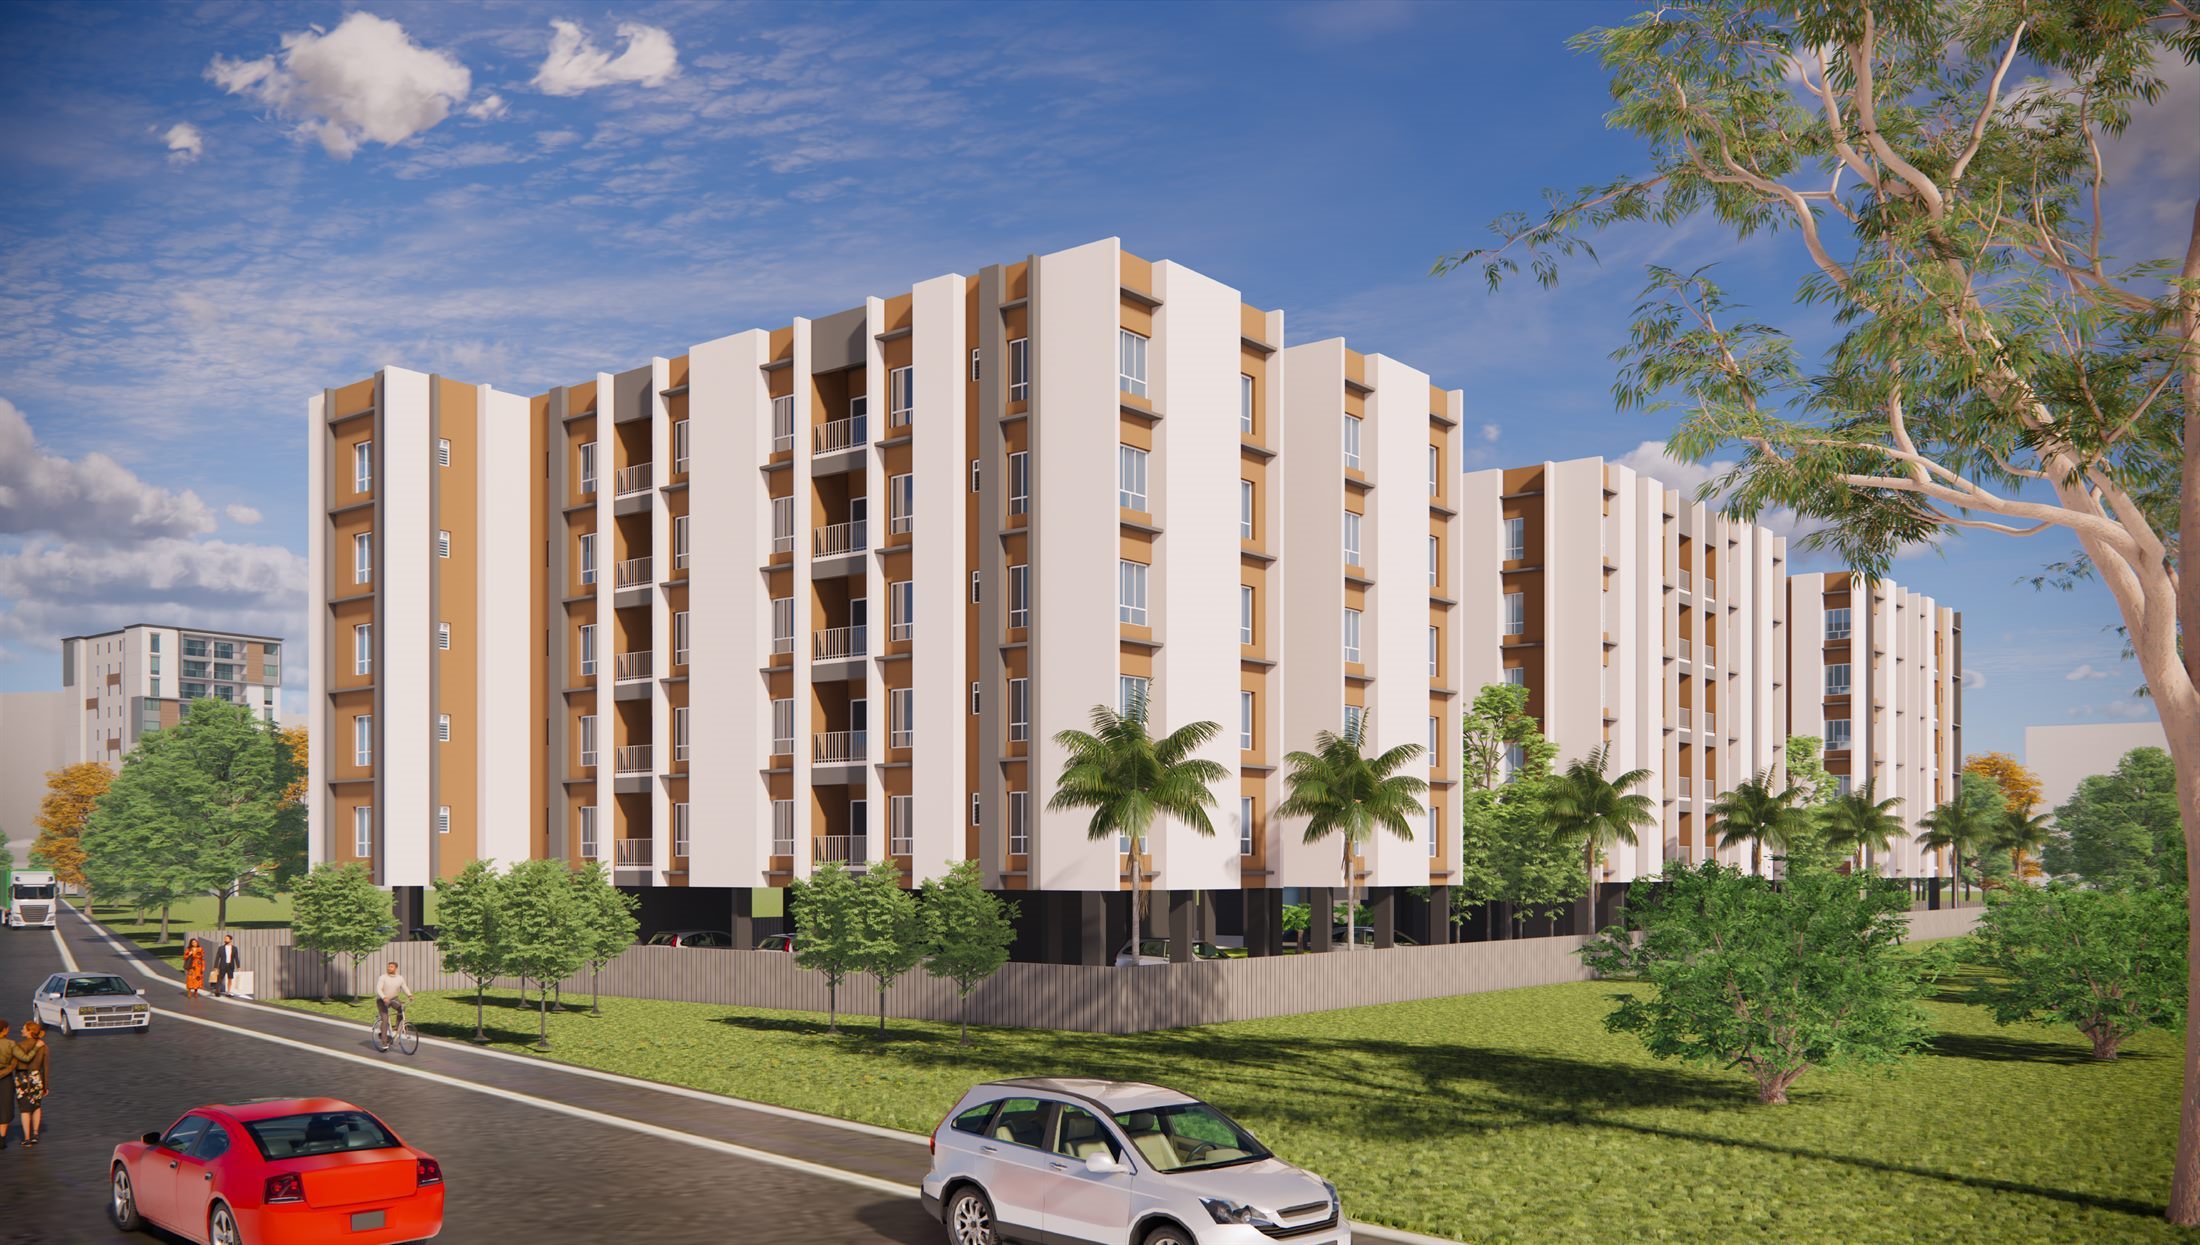
Three Elegantly Designed G+6 Residential Towers
About Project
A landmark of thoughtful planning and enduring quality, Jamuna Anupama presents three elegantly designed G+6 residential towers that embody the essence of refined living. Rooted in Vastu principles and enriched with modern lifestyle amenities, the development offers a harmonious balance of comfort, functionality, and timeless architecture. Its strategic location in Madhyamgram ensures effortless access to key roadways, educational institutions, healthcare centres, railway connectivity, and the international airport, placing every urban convenience within easy reach.
Project Highlights
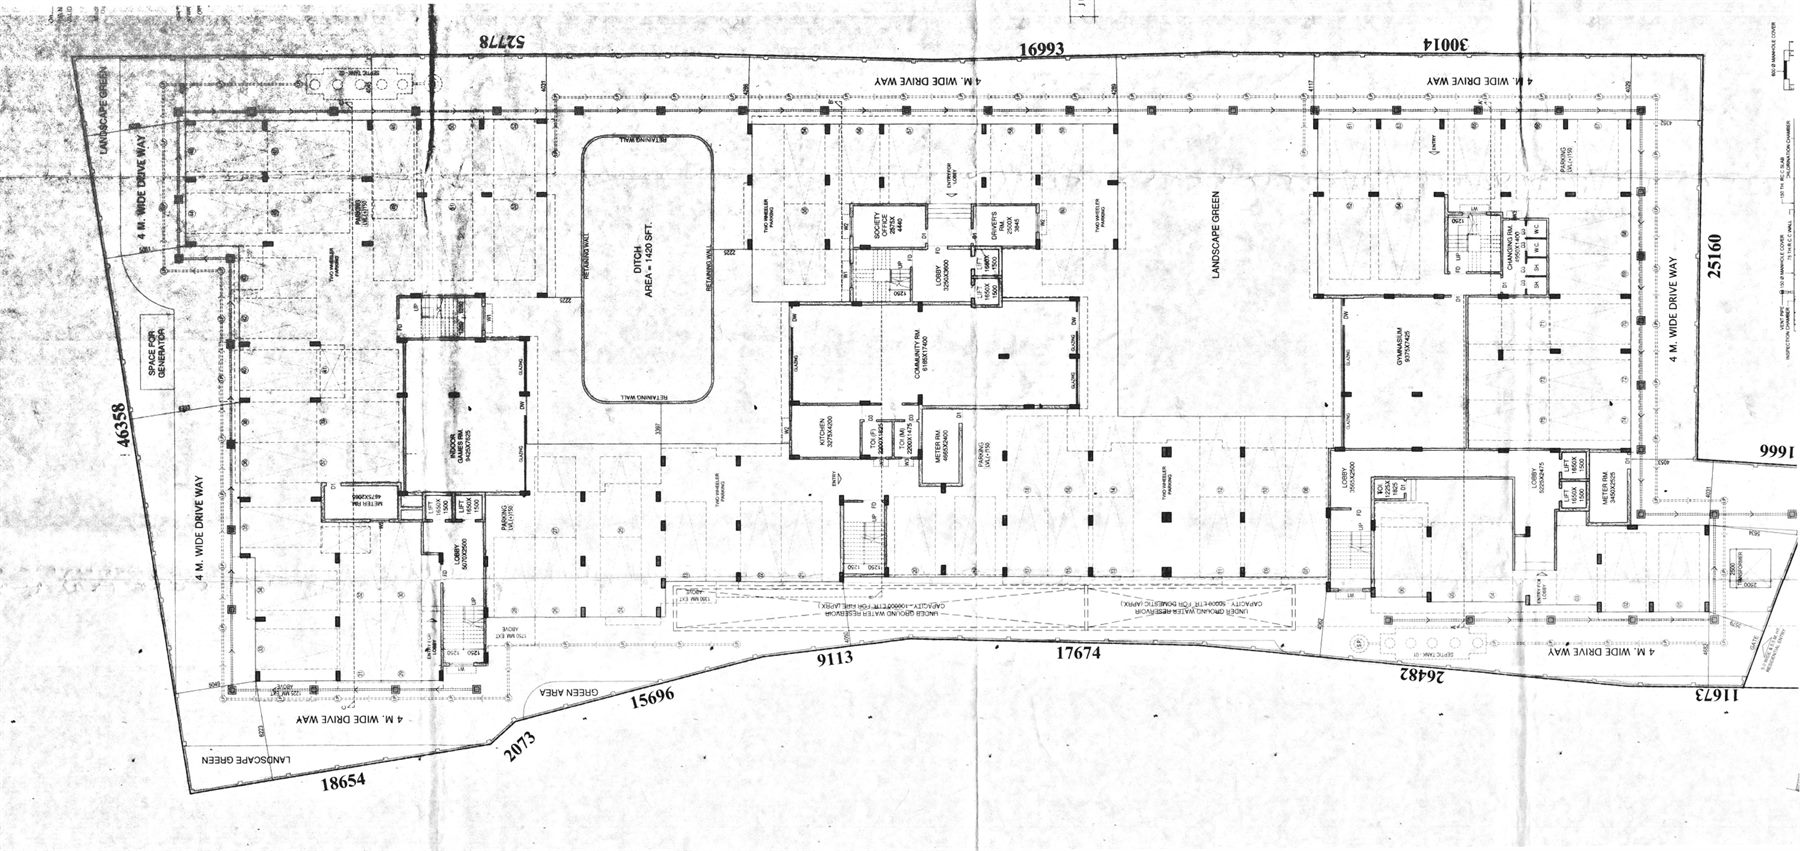
Site & Community Layout
Floor Plans
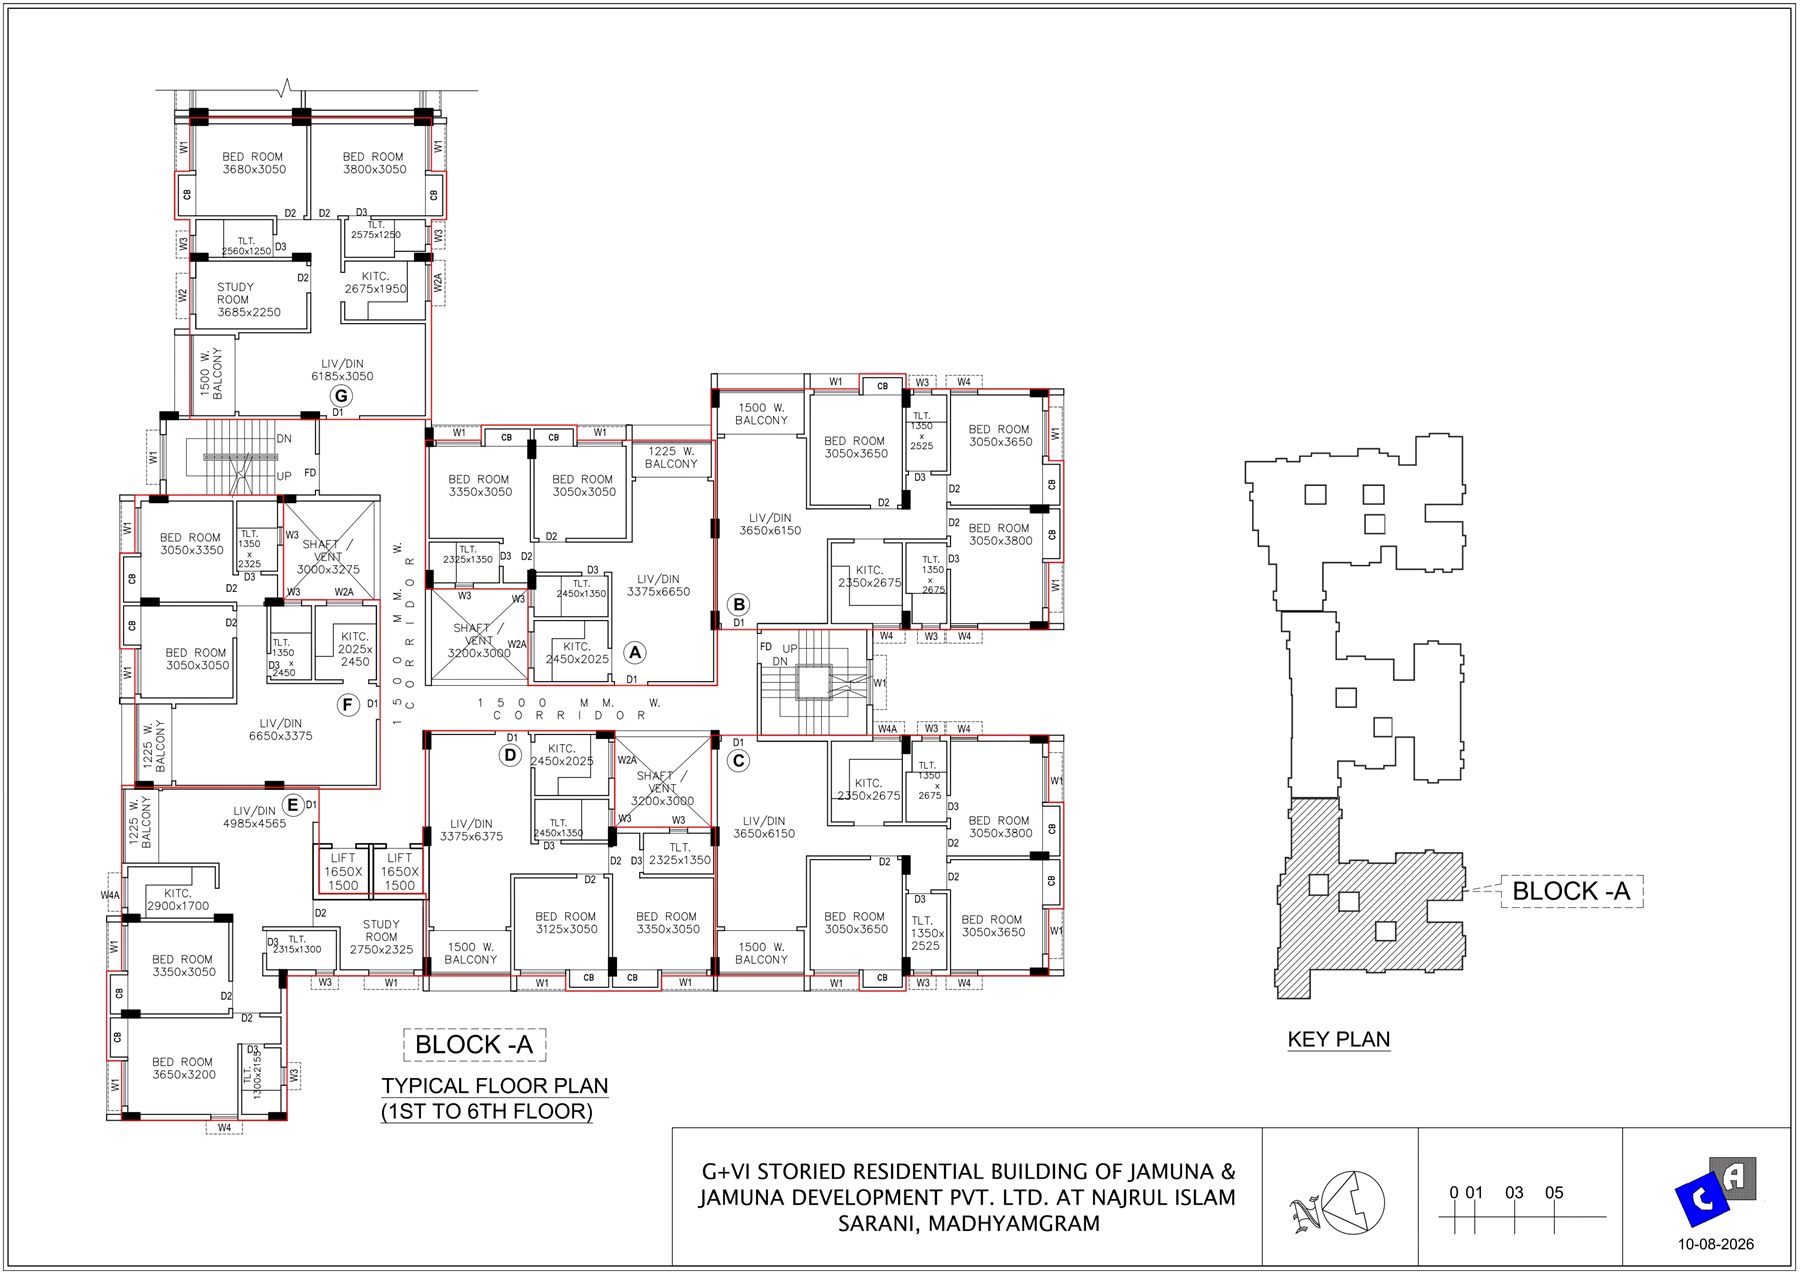
Block A
Typical Floor Plan (1st to 6th Floor)
Preview Layout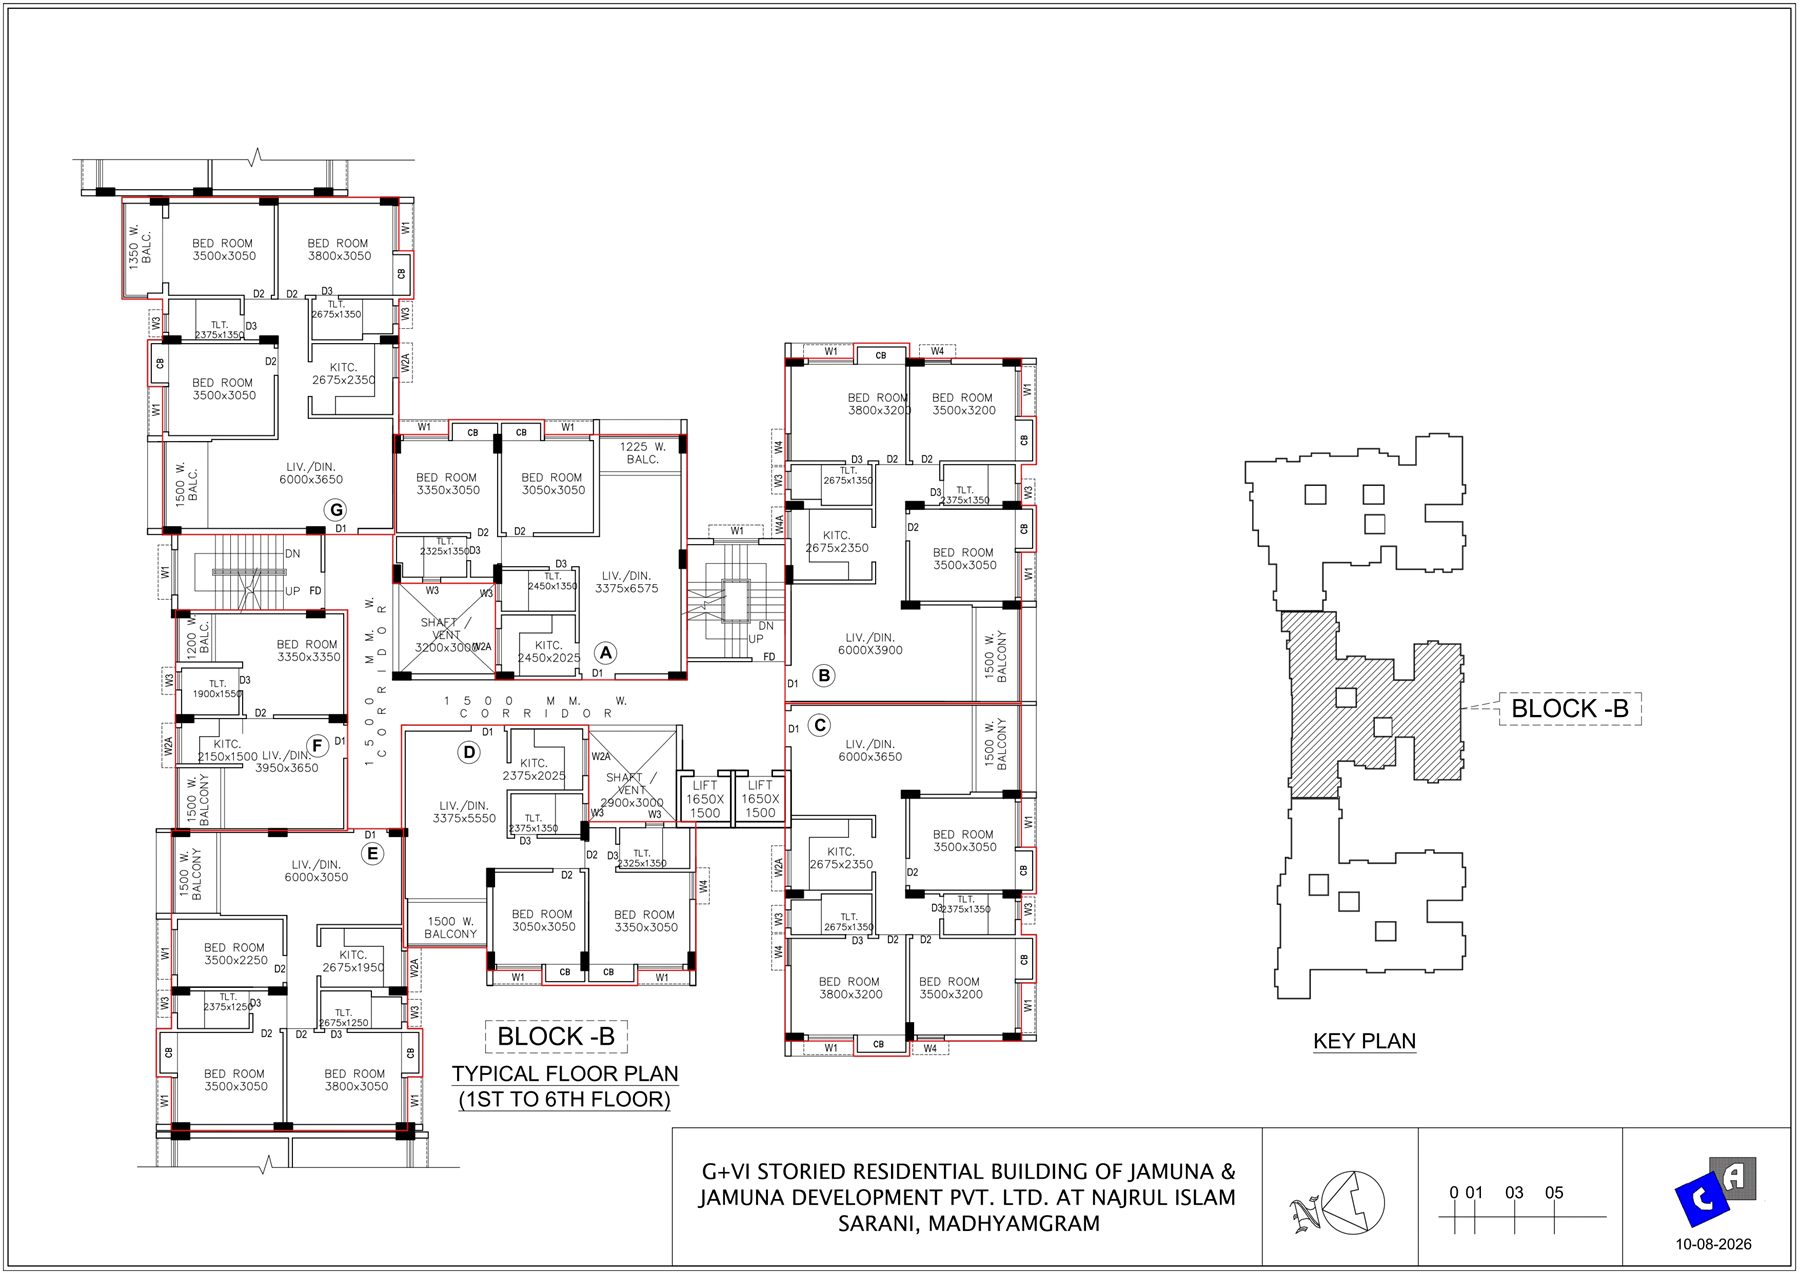
Block B
Typical Floor Plan (1st to 6th Floor)
Preview Layout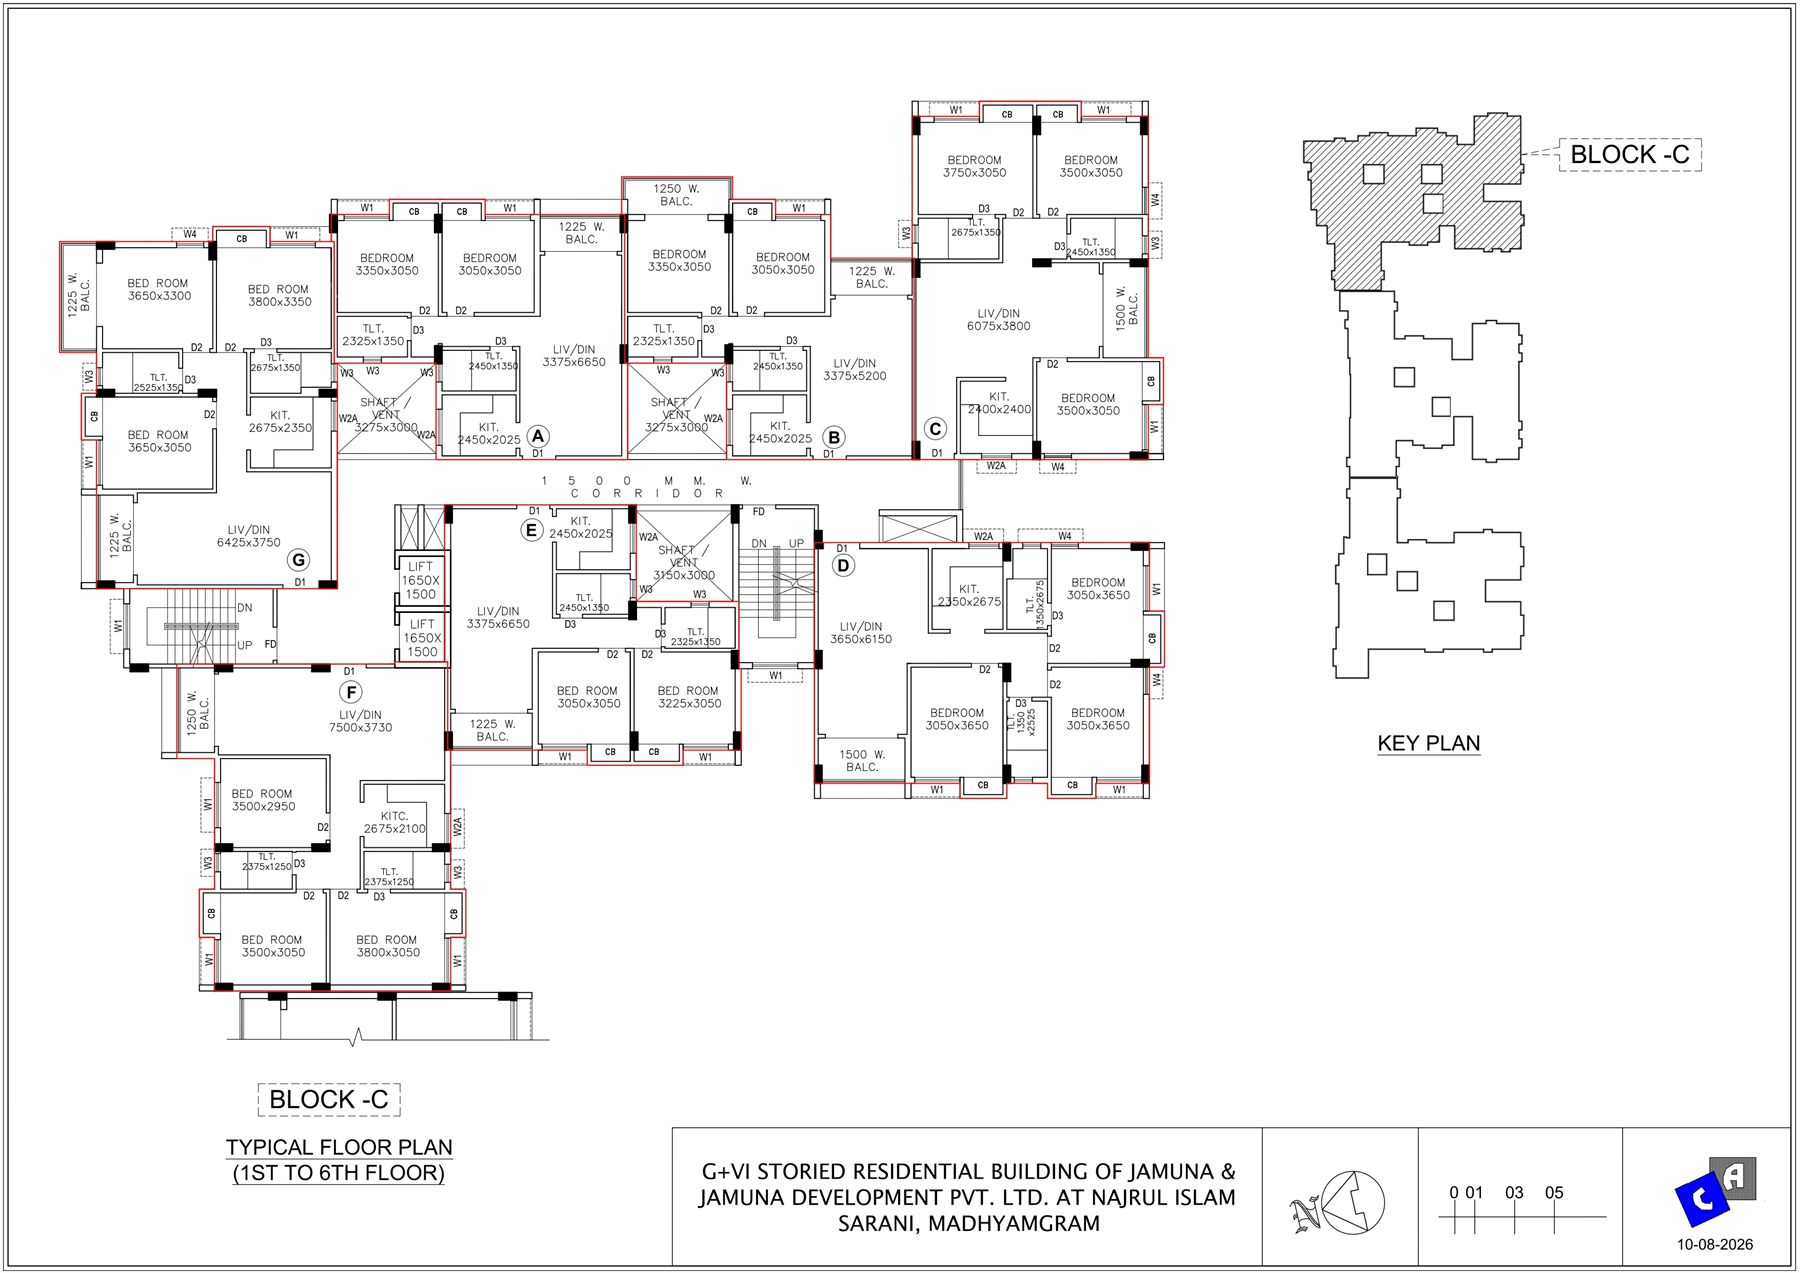
Block C
Typical Floor Plan (1st to 6th Floor)
Preview LayoutFlat Area Chart
Block A – Flat Area Chart
Typical 1st to 6th Floor
| Flat No. | BHK | Total Carpet Area (Sq.Ft.) |
Built-Up Area With Balcony (Sq.Ft.) |
|---|---|---|---|
| A | 2 BHK | 686 | 742 |
| B | 3 BHK | 905 | 977 |
| C | 3 BHK | 906 | 979 |
| D | 2 BHK | 687 | 744 |
| E | 2.5 BHK | 766 | 842 |
| F | 2 BHK | 687 | 746 |
| G | 2.5 BHK | 808 | 879 |
| TOTAL | 5444 | 5909 |
Block B – Flat Area Chart
Typical 1st to 6th Floor
| Flat No. | BHK | Total Carpet Area (Sq.Ft.) |
Built-Up Area With Balcony (Sq.Ft.) |
|---|---|---|---|
| A | 2 BHK | 683 | 750 |
| B | 3 BHK | 919 | 990 |
| C | 3 BHK | 899 | 969 |
| D | 2 BHK | 655 | 722 |
| E | 3 BHK | 789 | 850 |
| F | 1 BHK | 411 | 449 |
| G | 3 BHK | 923 | 1002 |
| TOTAL | 5279 | 5733 |
Block C – Flat Area Chart
Typical 1st to 6th Floor
| Flat No. | BHK | Total Carpet Area (Sq.Ft.) |
Built-Up Area With Balcony (Sq.Ft.) |
|---|---|---|---|
| A | 2 BHK | 687 | 747 |
| B | 2 BHK | 680 | 736 |
| C | 3 BHK | 908 | 980 |
| D | 3 BHK | 904 | 980 |
| E | 2 BHK | 687 | 752 |
| F | 3 BHK | 897 | 970 |
| G | 3 BHK | 977 | 1050 |
| TOTAL | 5740 | 6215 |